Table of Contents
Key Takeaway:
A kitchen peninsula saves most of your space and gives the kitchen a clean look. Kitchen designs can always change, but that's a phase to bring a better perspective. You see, things always get better in the end! That's a life-saving quote. A kitchen peninsula is sleek, with compact counters and cabinets for some kitchens, but the place restricts the Project Owner (PO) from designing.
Kitchen Peninsula
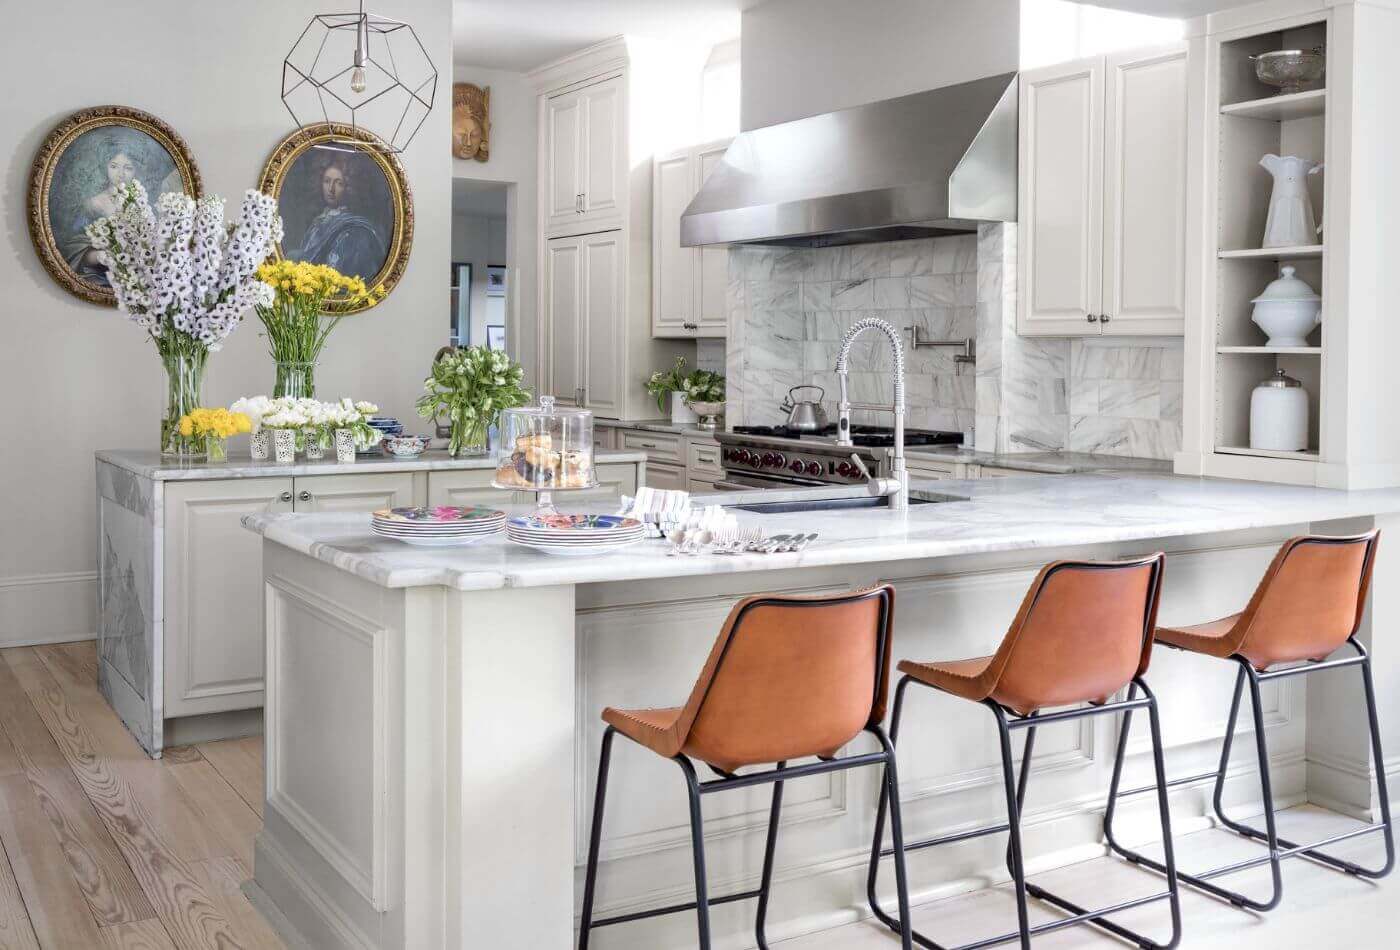
What is a kitchen peninsula? They are actually a kitchen type with compact and easy-to-store or organised cabinets for multipurpose use. A peninsula in a kitchen is a narrow kitchen station or worktop with one side attached to any consequent part of the kitchen. Traditionally, homeowners have used this as a prep station, breakfast bar, standalone table, worktop, or even as a bar top.
Surfaces can be a wonderful option for kitchens, but how do you do one yourself?
Just sign up as a PO at MAI! We provide you with a worktop supplier, kitchen fitter, fabricator, installer or even a designer if you wish to hire one to plan for a beautiful kitchen.
Why Consider a Kitchen Peninsula Island?
Like other layouts and types, peninsula islands have various types to consider, each trying to provide unique benefits and design possibilities. These four reasons would convince you why peninsula islands are the best.
Functional and Stylish
Project Owners often concentrate on the functional features of a kitchen. A functional island serves as both a preparation area and a dining space. With ample storage underneath and a sleek countertop, it adds practicality and style to your kitchen.
A Space to Spend Time
How nice it would be to have a petite and adaptable kitchen space with built-in features like a wine cooler, bar sinks, or even a small refrigerator. Then, you and your partner can spend quality time together sipping wine. Either type is perfect for entertaining guests while keeping the kitchen organised and clutter-free.
Open Plan Concept
As per the Chinese chi, letting air and light inside the kitchens enhances the flow of any concept or themed kitchen. Incorporating raised countertops or a lowered seating area allows you to seamlessly transition between the peninsula kitchen and the adjoining living or dining space.
Include Flexible Counters
Embrace versatility with a multifunctional peninsula island that can be used for various purposes. Consider incorporating a built-in cooktop, a prep sink, or a breakfast bar to accommodate different dining needs. Any type of island maximises space and functionality in your kitchen.
Choose the best traders to do your peninsulas. For any clarification, call or email info@myproject.ai.
Kitchen Peninsula Planner: Why It's Essential for a Successful Design
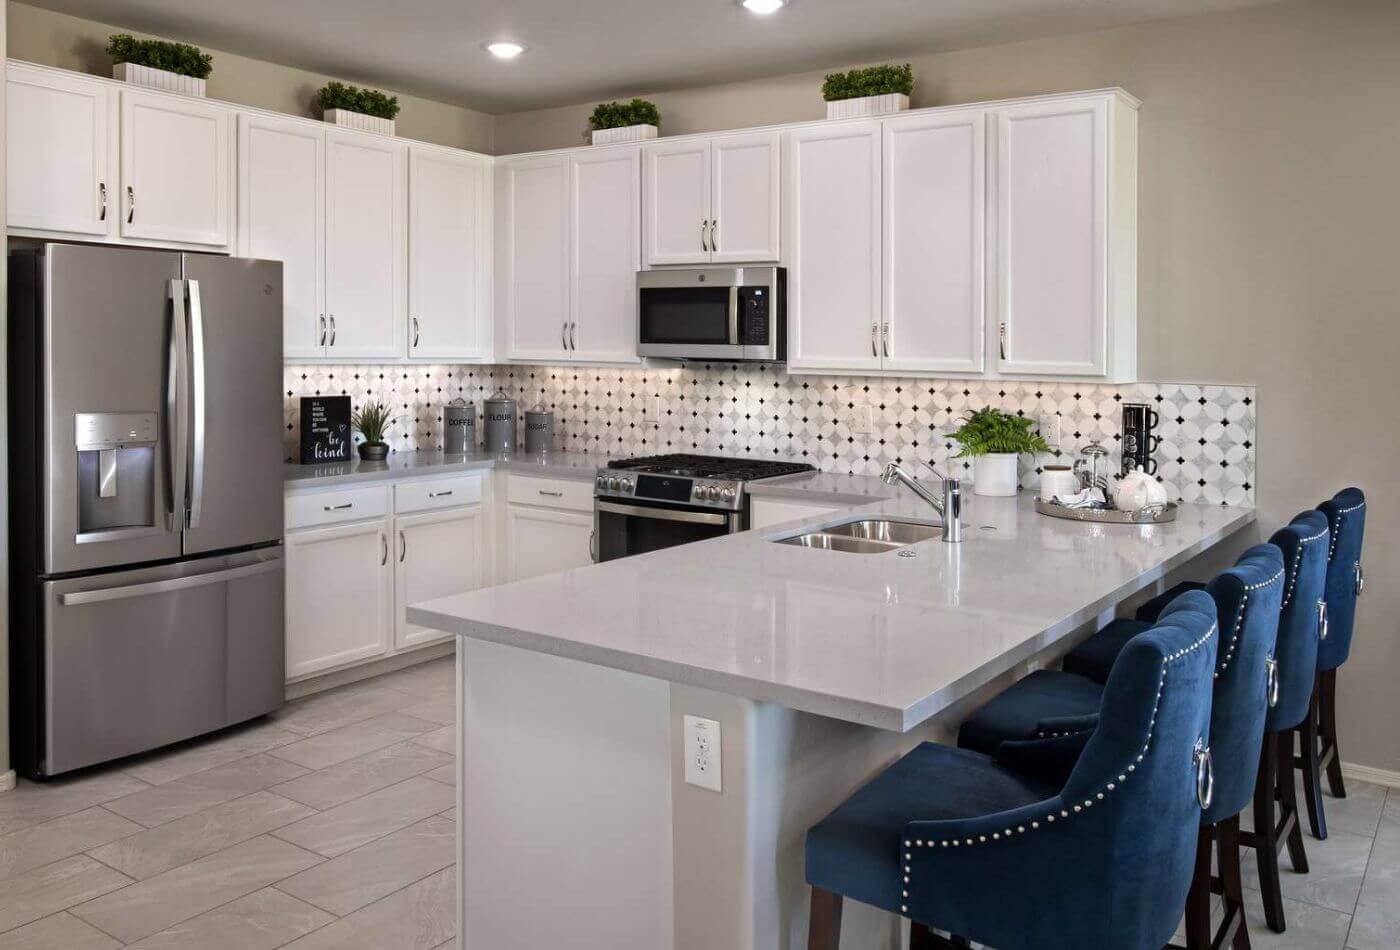
Kitchen peninsula planner can help you deal with designing your posh peninsula islands that enhance the accompanied kitchen's materials and theme. This planning stage involves considering the space available, the layout of the kitchen, and your specific needs. Professional planners work to replicate a functional yet fascinating look at kitchens.
A peninsula should not obstruct the natural flow of traffic in your kitchen. Ensure there's enough room for people to move comfortably around the peninsula, especially between the stove, sink, and fridge (forming the kitchen work triangle).
Decide if you want the peninsula to have seating or if it will solely serve as a workspace. Where should I put my chairs and stools? Detailing is important; measuring the length and depth of the countertops is very important for accommodating seating and storage spaces.
If you need more storage, incorporating cabinets or open shelving into the design will keep your kitchen organised and clutter-free.
How Kitchen Fabricators Install a Peninsula: The Process Explained
Once your kitchen peninsula design is finalised, kitchen fabricators take the lead in bringing your vision to life. Who are fabricators? Fabricators are the magicians who compile the music notes (materials) to a beautiful song (worktops). They show their skills in making the perfect countertops, cabinets, and islands.
Preparation and Measurements: Before installation begins, fabricators will take precise measurements of your space to ensure the peninsula fits perfectly. They'll also assess factors like plumbing and electrical requirements if you're integrating sinks, dishwashers, or outlets into the peninsula.
Cutting and Shaping the Materials: Once measurements are taken, the fabricators cut and shape the materials for the peninsula. This step includes cutting the countertop, cabinetry, and any other custom features, such as integrated shelves or built-in appliances.
Assembly and Installation: After cutting and shaping the materials, fabricators assemble the components. This involves attaching the countertop to the cabinetry or base, securing any additional storage solutions, and ensuring the structure is stable and properly aligned.
Plumbing and Electrical Integration: If the peninsula includes a sink, dishwasher, or electrical outlets, fabricators will work with plumbers and electricians to ensure these components are installed correctly. Proper connections to the existing plumbing and electrical systems are essential for functionality.
Finishing Touches: Finally, fabricators will add finishing touches such as edge treatments, sealing, and ensuring all elements are properly aligned and level. They will also clean the area to ensure your kitchen peninsula looks perfect upon completion.
Understand Peninsula Kitchen Dimensions!
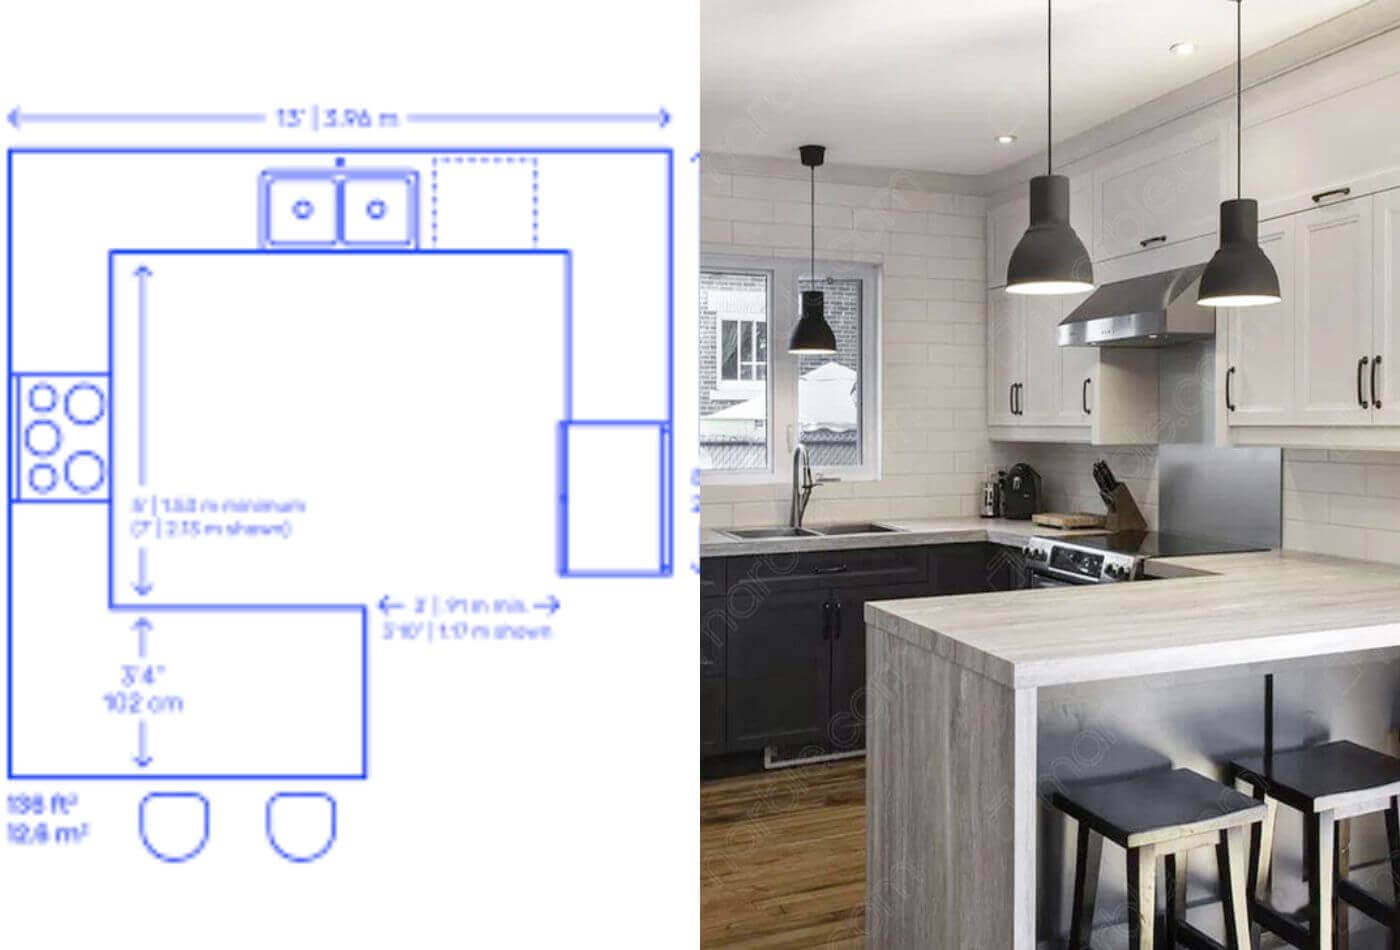
Kitchen peninsulas are a sure thing! I will tell you why. Think of a kitchen peninsula as a bit like a kitchen island, but it's attached to one side of your kitchen instead of sitting in the middle, as I mentioned before. As you walk inside, you could notice countertops extend out from one of the walls, creating an extra workspace or dining area.
Now, Let's Talk Dimensions
Picture this: the length of your peninsula is how far it sticks out from the wall, and the width is how wide it is from one side to the other.
To have a comfortable kitchen, you'll want to ensure your peninsula is wide enough for people to sit comfortably if you plan to use it as a dining area. A good rule of thumb is to aim for about 2 feet (60 centimetres) of width per person. The length depends on the space in your kitchen and what you want to use the peninsula for. A shorter length might be fine if it's mainly for extra workspace. But if you plan to use it as a dining area or for cooking prep, you'll probably want it to be longer.
So, think about how you want to use your kitchen peninsula and ensure it's wide enough for people to sit comfortably and long enough to suit your needs. For more tips, read out our blogs!
Conclusion
The kitchen peninsula is not just a working addition but can be a handy place to move front and back and work efficiently. Whether you're adding extra seating, storage, or countertop space, a well-designed peninsula can enhance the overall flow of your kitchen. Hiring a trustworthy kitchen planner can never be a hard thing anymore. MAI brings your vision to life with precision. By focusing on the layout, materials, and integration, you can create a kitchen peninsula that adds both beauty and functionality to your home.
Try MAI today ❤️:)
Enjoyed this? Get new posts by email
New posts from MY-BOOK, plus a short digest every Monday. Unsubscribe at any time.
Related reading
Popular on MY-BOOK
 Window Sill Replacement: Costs, Mistakes & Best Options | UK7 Oct 2026 · 6 min read4How Much Does A Plumber Earn? UK 2025 Salary Insights12 Aug 2025 · 6 min read
Comments
Please keep it kind and on topic. Read our community guidelines.
Loading comments…